

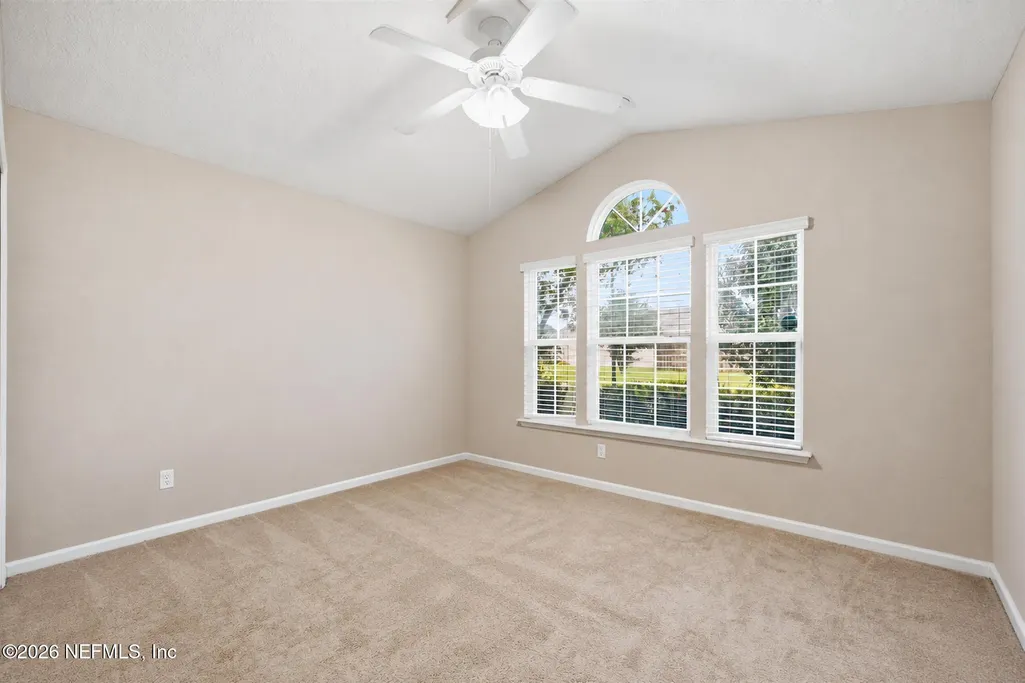
Address
6076 Little Colt Court, Jacksonville, FL
Price
$ 400,000
Property Attributes
- MLS#2166239
- TypeSingle Family
- Listing Status Active
- CountyDUVAL
- CityJacksonville
- Area066-Cecil Commerce Area
- NeighborhoodWinchester Ridge
- Zip32234
- StyleFlat
- Year Built2014
- Taxes$ 6283
- Price$ 400,000
- Bedrooms4
- Full Bathrooms3
- Half Bathrooms0
- Sqr Footage2370
- Lot Size0.23 Acres
Data Source:
Northeast Florida MLS (NEFMLS)
Property Description
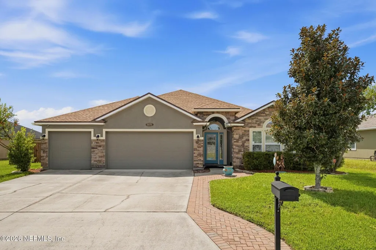
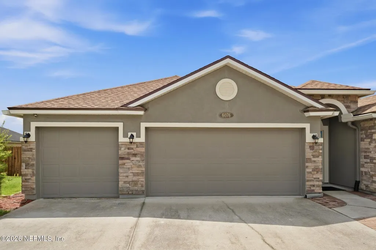
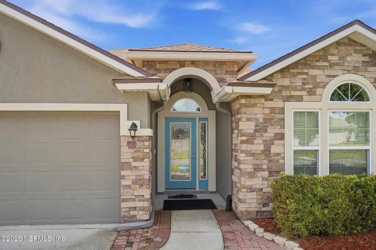
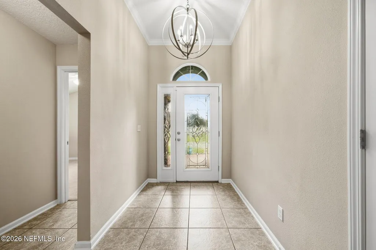
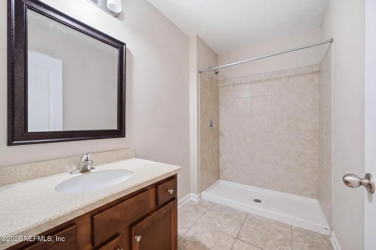
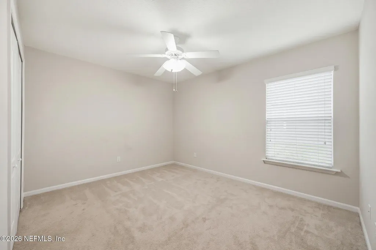
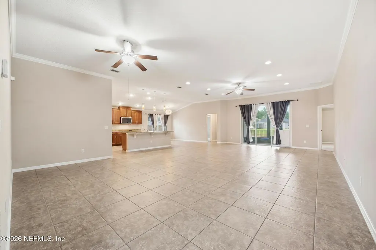
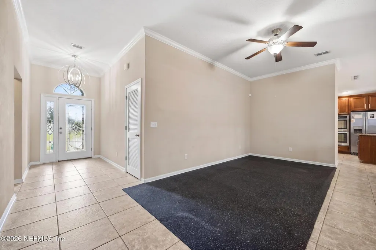
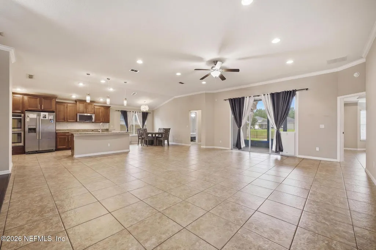
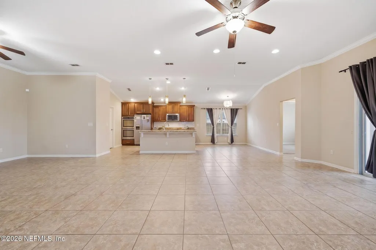
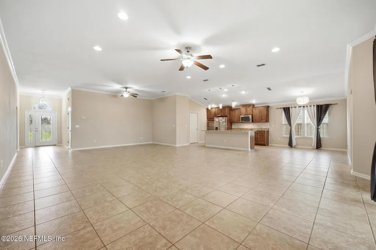
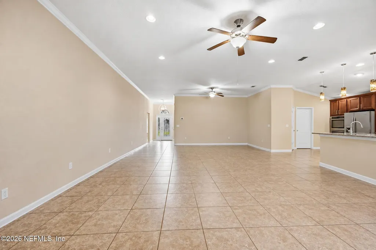
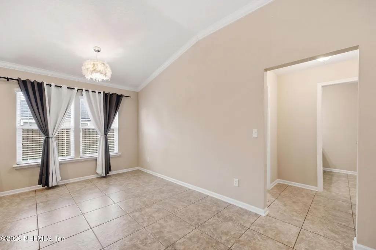
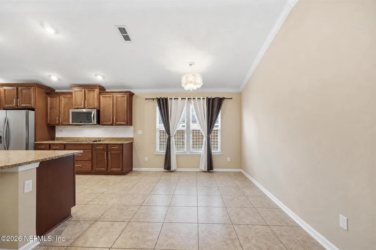
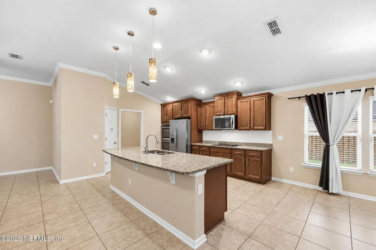
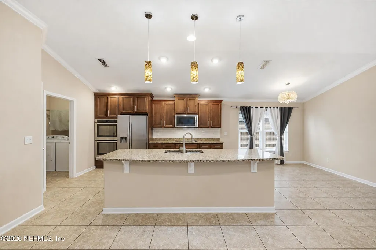
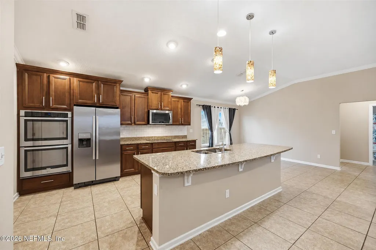
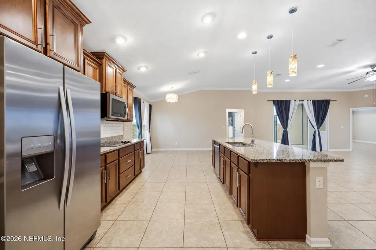
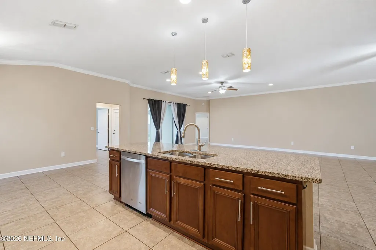
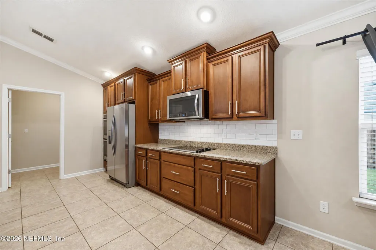
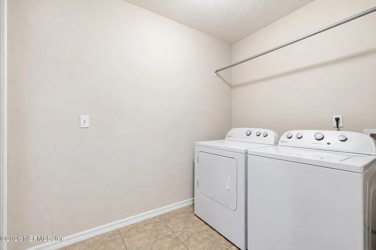
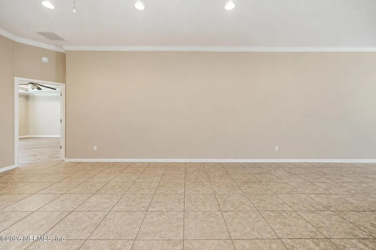
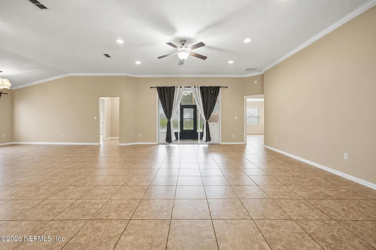
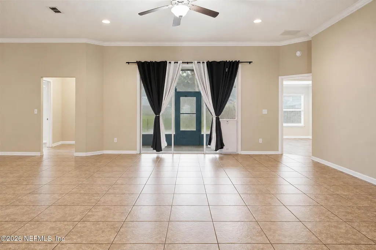
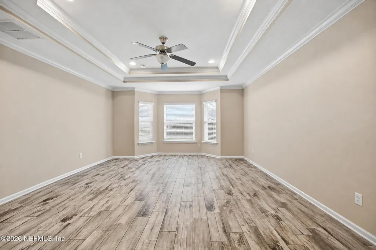
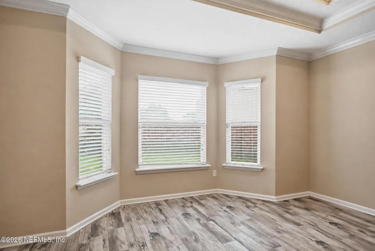
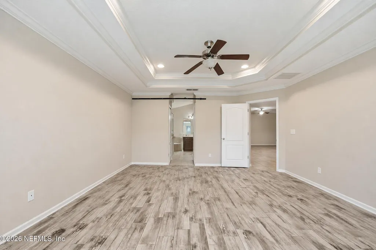
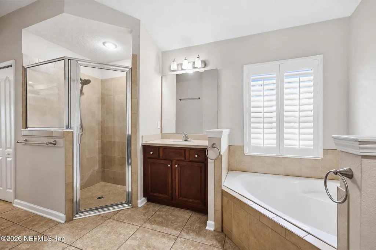
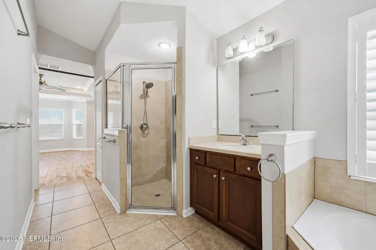
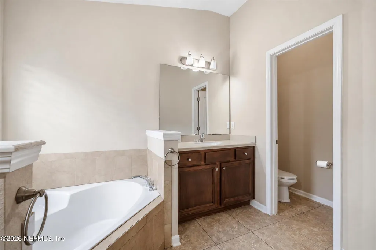
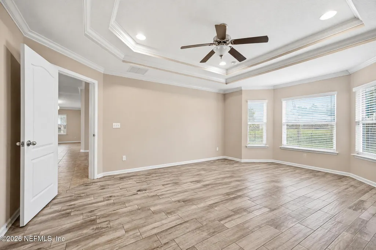
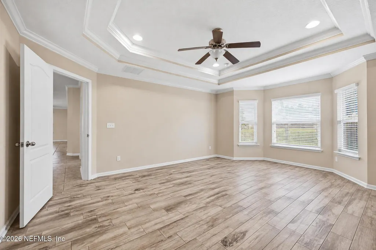
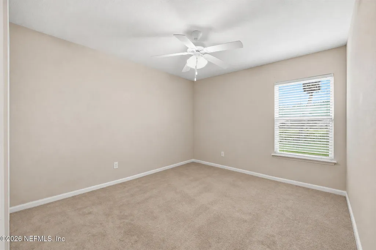
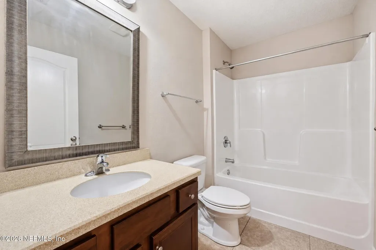
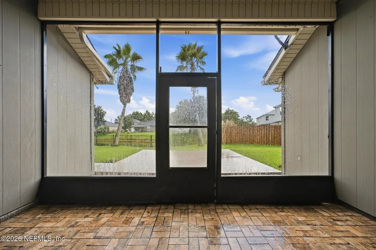
6076 Little Colt Court - A spacious single-story home offering approximately 2,370 square feet of living space, 4 bedrooms, and 3 full bathrooms in the desirable Winchester Ridge community of Jacksonville. Built in 2014, the Destin floor plan from the home builder features stucco and ledgestone front, gourmet kitchen with granite counters, rear covered patio, crown molding, bay window and double step tray ceilings in the master bedroom, extended rear patio, tile floors, and stainless steel appliances. Additional highlights include: • HVAC Unit Installed - 2025 • Brand New Washer - 2026 • Roof Replaced - 2024 (2 years old) Furniture available upon request 6076 Little Colt Court is an excellent opportunity for buyers seeking good schools, family friendly amenities and a comfortable Jacksonville lifestyle and nearby River City Market Place. Schedule your private showing today!
| Elementary School | Middle School | High School |
|---|---|---|
| Mamie Agnes Jones Elementary School | Baldwin Middle School | Baldwin High School |
| Price History | |
|---|---|
| 9/24/2026 | Listed $400,000 |
General Features
| Sewer | Public Sewer |
|---|---|
| Heating | Central,Heat Pump |
| Cooling | Central Air |
| Utilities | Cable Available |
| Possession | Negotiable |
| Roof | Shingle |
| Appliances | Other,Dishwasher,Disposal,Dryer,Electric Oven,Electric Range,Electric Water Heater,Ice Maker,Microwave,Refrigerator,Trash Compactor,Washer |
| HOA Fee | 150.0 |
| Garage Spaces | 3.0 |
| Association Fee Includes | Maintenance Grounds,Maintenance Structure |
| Patio/Porch Features | Deck,Patio,Screened |
| Architectural Style | Flat |
| Security Features | Fire Sprinkler System,Security System Owned,Smoke Detector(s) |
| Construction Materials | Brick Veneer,Stucco |
| Year Built | 2014 |
| Electric | 220 Volts,220 Volts in Garage |
| Stories Count | 1 |
| Levels | One |
| Property Subtype | Single Family Residence |
| Tax Year | 2025 |
| Current Use | Residential,Single Family |
| Parcel Number | 0011196410 |
| Community Features | Sidewalks,Curbs |
| Assoc Fee Paid Per | Monthly |
| County | Duval |
| Property Type | Residential |
| Association Amenities | Pool,Children's Pool,Clubhouse,Fitness Center,Playground |
| HOA | Yes |
| Attached Garage | No |
| Energy Efficient | Doors |
| Subdivision Name | Winchester Ridge |
| Garage Y/N | Yes |
| Total Rooms | 6 |
| Full Baths | 3 |
| Status | Active |
| Directions | From 95 go to I-295 to Normandy Boulevard,make left at light,Pass FSCJ Cecil Field. Keep straight,Winchester Ridge Subdivision will be on left. |
| High School | Baldwin |
| City | Jacksonville |
| Association Name | Lifestyles Property Services LLC |
| Senior Community Y/N | No |
| Zoning Description | Residential |
| MLS Area | 066-Cecil Commerce Area |
| Lot Size Units | Acres |
| Lot Size Square Feet | 10018.8 |
| Carport Y/N | No |
| Listing Terms | Cash,Conventional,FHA,VA Loan |
| Elementary School | Mamie Agnes Jones |
| Property Attached Y/N | No |
| Tax Annual Amount | 6283.06 |
| Home Warranty Y/N | No |
| Middle/Junior High School | Baldwin |
| Lease Renewal Y/N | No |
| MLS Area Minor | 066-Cecil Commerce Area |
| Lease Considered Y/N | No |
| Rent Control Y/N | No |
| Standard Status | Active |
| MobileHomeRemainsYN | No |
| Cash | True |
| Conventional | True |
| Sewer_co_Public_sp_Sewer | True |
| Heating_co_Central | True |
| Utilities_co_Cable_sp_Available | True |
| Accessory Dwelling Unit Y/N | No |
| Water Body Access Y/N | None |
| CDD | No |
Interior Features
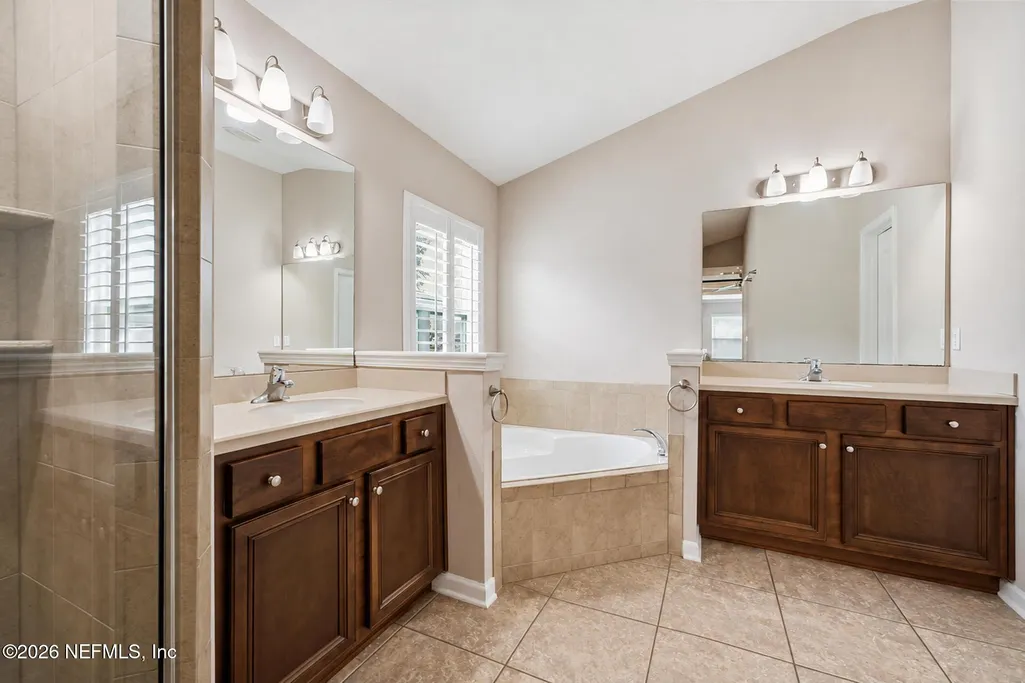
| Interior Amenities | Ceiling Fan(s),Entrance Foyer,His and Hers Closets,Kitchen Island,Open Floorplan,Primary Bathroom - Tub with Shower |
|---|---|
| Flooring | Carpet,Concrete,Tile |
| Furnished Y/N | Negotiable |
| Basement (Y/N) | No |
| Air Conditioning Y/N | Yes |
| Heating Y/N | Yes |
| Fireplace Y/N | No |
| Laundry Features | In Unit |
| Total Bedrooms | 4 |
| Entry Level | 1 |
| LivingAreaSource | Public Records |
| Total Baths | 3 |
Exterior Features
| Fencing | Fenced,Back Yard |
|---|---|
| Parking Features | Garage Door Opener |
| Lot Features | Cul-De-Sac,Few Trees |
| Water Source | Public |
| Lot Size Area | 0.23 |
| Spa | No |
| Building Area Total | 2370.0 |
| Lot Size Acres | 0.23 |
| Road Surface Type | Paved |
| Waterfront Y/N | No |
| Road Frontage Type | Private Road |
| Crops Included Y/N | No |
| Horse Y/N | No |
| Irrigation Water Rights Y/N | No |
Amenities
- Foreclosure
- Views
- Short Sale
- New Construction
- Adult 55+
- Lease To Own
- No HOA Fees
- Furnished
- Primary On Main
- Air Conditioning
- Seller Finance
- Green
- Fixer Upper
- Horse
- Golf
- Fireplace
- Deck
- Garage
- Basement
- Pool
Property vs Single Family Average in 32234
Price
Taxes
Year Built
 All information deemed reliable but not guaranteed. All properties are subject to prior sale, change or withdrawal. Neither listing broker(s) or information provider(s) shall be responsible for any typographical errors, misinformation, misprints and shall be held totally harmless. Listing(s) information is provided for consumers personal, non-commercial use and may not be used for any purpose other than to identify prospective properties consumers may be interested in purchasing. Information on this
 ©2026 Georgia Multiple Listing Service All information deemed reliable but not guaranteed. All properties are subject to prior sale, change or withdrawal. Neither listing broker(s) or information provider(s) shall be responsible for any typographical errors, misinformation, misprints and shall be held totally harmless. Listing(s) information is provided for consumer's personal, non-commercial use and may not be used for any purpose other than to identify prospective properties consumers may
 The information set forth on this site is based upon information which we consider reliable, but because it has been supplied by third parties to our franchisees (who in turn supplied it to us), we can not represent that it is accurate or complete, and it should not be relied upon as such. The offerings are subject to errors, omissions, changes, including price, or withdrawal without notice. All dimensions are approximate and have not been verified by the selling party and can not be verified. It
